Перейти к информации о продукте
1 из 6

JiuTu Machine

Multisensor Video Measuring Machine

Multisensor Video Measuring Machine

Обычная цена $39,999.00 USD
Обычная цена $41,999.00 USD Цена со скидкой $39,999.00 USD
Распродажа Продано
Стоимость доставки рассчитывается при оформлении заказа.
Количество

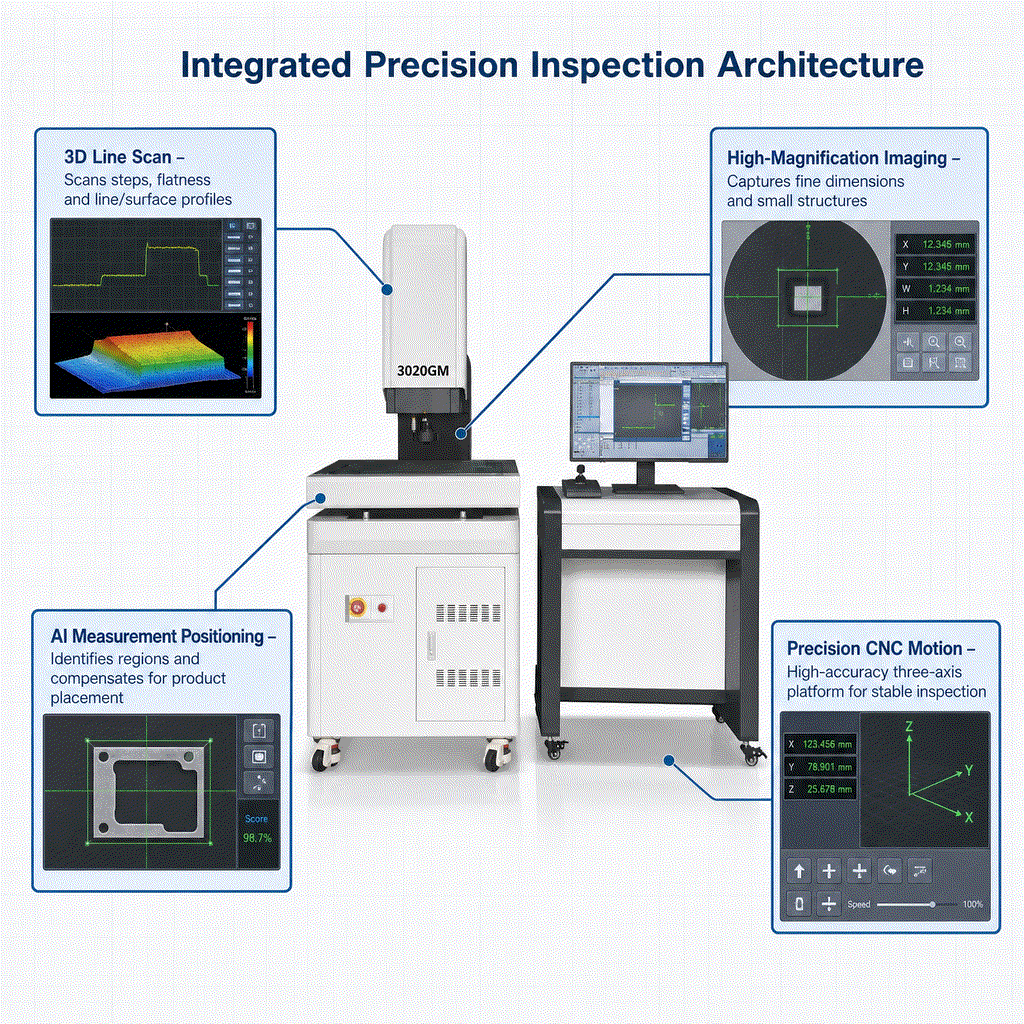
3020GM is a three-axis CNC multisensor measuring system built for manufacturers who need full-dimensional inspection on parts that contact probes would damage, deform or simply measure too slowly.

Why non-contact matters. Optical module housings must hold tight flatness across defined points because surface waviness raises thermal contact resistance and degrades heat dissipation. Traditional probe methods touch each point one at a time — slow, and capable of scratching the surface. 3020GM measures the same points optically. In the reference application of 21-point housing flatness, this approach delivers over 30x the throughput of the traditional probing method it replaced.

Three sensing technologies, one platform.

Vision — Choose a ≥25MP 1.1" color metrology CCD with a 0.27X double telecentric lens (47×47 mm field of view), or a 25MP 1" color CCD with a 4K microscope lens offering 7.5X auto-zoom across 18X–200X magnification.
3D line laser profiler — 30 mm single-field X width, 3,200 profile points, 3,200–64,000 Hz scan rate, 60 mm working distance, 0.25 μm repeatability.
Chromatic confocal displacement sensor — Stable measurement on metal, ceramic, mirror and glass surfaces. 33 mm working distance, 0.28–8 mm range, ±18° measuring angle, accuracy better than 0.5 μm. Supports 3-axis linked non-stop point cloud scanning.
Motion and accuracy. Travel is 300×200×200 mm on a platform-composite moving structure with a steel frame. X/Y axes use ironless high-speed linear motors (max 300 mm/s, acceleration 1,000); Z1/Z2 use high-precision servo motors. Position feedback comes from 0.1 μm high-precision metal grating scales, driven by an in-house ultra-high-pulse linear motor motion control system.

Typical applications. Rigid and flexible circuit boards, die-cut plastic parts, connectors, cutting tools, FPD glass substrates, ceramic films, ceramic substrates, mask plates, 3C electronics, and precision hardware and machined components. Featured applications include optical modules, IC components and SMT, precision structural parts, PCB and xLED modules.

Positioning. 3020GM is designed to replace imported flash measuring and 2D vision systems from suppliers such as Keyence, Mitutoyo, Nikon, Hexagon and Easson.

Video Measuring Machine
Vision Measuring Machine
Image Measuring Machine
Optical Measuring Machine
Image Dimension Measurement System
Просмотреть всю информацию

Frequently Asked Questions

How does the auto focus feature work on this digital microscope?
The auto focus feature automatically keeps the observed area sharp without manual adjustments, providing clear images instantly on a connected monitor, which reduces eye strain during use.
What are the advantages of HDR image enhancement in this microscope?
HDR mode with edge enhancement helps reveal surface defects, solder joint cracks, and component markings that might be missed by standard imaging, ensuring faster and more accurate inspections.
Can I connect this microscope directly to my monitor without installing software?
Yes, the HDMI output allows direct connection to any standard monitor, enabling plug-and-play operation without the need for software installation or computer setup.
What magnification range does the Auto Focus Digital Microscope offer?
The microscope provides a continuous zoom from 32.9X to 211.6X, with resolution down to 3 micrometers and a working distance of 95mm, suitable for detailed inspection work.
Is this digital microscope suitable for electronics and jewelry inspection?
Absolutely, it is built for electronics watchmaking, PCB inspection, jewelry examination, and other precision manufacturing tasks, featuring ample space for tools and hands-on operations.
What are the main benefits of using the Multisensor Video Measuring Machine over traditional contact probes?
The Multisensor Video Measuring Machine offers faster, non-contact measurements that prevent surface damage or deformation, with over 30 times the throughput compared to traditional probing methods, especially for delicate surfaces like optical housings.
How does the optical measurement in the 3020GM improve inspection accuracy and efficiency?
Optical measurement allows the 3020GM to quickly and accurately measure points without physically touching the surface, reducing inspection time and avoiding surface scratches, which is crucial for maintaining flatness and thermal performance.
What sensing technologies does the 3020GM incorporate, and what surfaces can they measure?
The system integrates vision, a 3D line laser profiler, and a chromatic confocal displacement sensor, enabling stable, precise measurements on various surfaces including metal, ceramic, mirror, and glass.
What are the typical applications for this multisensor measuring system?
It is ideal for measuring rigid and flexible circuit boards, ceramic substrates, IC components, optical modules, precision machined parts, and other sensitive or complex components requiring high accuracy and speed.
How does the 3020GM compare to imported systems from brands like Keyence or Nikon?
The 3020GM is designed to replace imported systems by offering similar or better measurement capabilities, with a focus on full-dimensional inspection, high speed, and multi-sensor flexibility, at competitive prices.